Authorized Channel Partner 93 55 66 88 33
iphone
Begin the Journey
Right floating leaf shadow

Perfectly Connected. Thoughtfully Planned.

Gurgaon International City is a thoughtfully planned, future-forward ecosystem where business, leisure, and sustainability come together to shape India's next urban destination. A unique integrated development that redefines how we live and work powered by innovation, surrounded by nature, and designed to inspire generations.

GIC Township logo
township feature

150 ACRES
TOWNSHIP

Gurgaon's Largest Integrated Township Development

leaf divider icon
integrated living feature

INTEGRATED
LIVING

Residential, Commercial, and Employment Zones

leaf divider icon
global city proximity

GLOBAL CITY
IN PROXIMITY

Adjacent to Upcoming Gurgaon Urban Hub

leaf divider icon
growth axis scale

CITY-SCALE
OPPORTUNITY

Invest in the New Growth Axis of Gurgaon

leaf divider icon

Located within Gurugram's largest integrated ecosystem, Nature's Court offers seamless connectivity without compromising calm living.
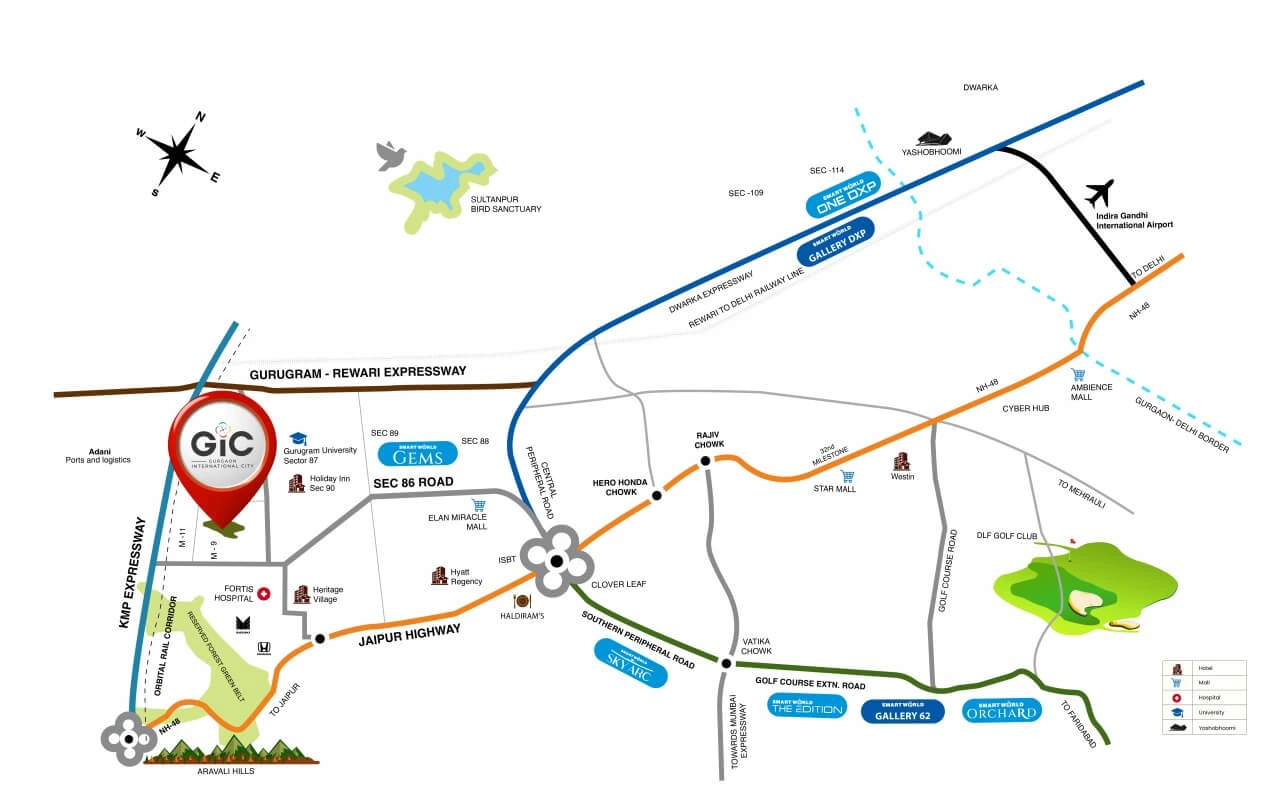
IGI Airport

20 min

Rewari Expressway

10 min

Jaipur Highway

20 min

KMP Expressway

10 min

Dwarka Expressway

10 min

Left floating leaf shadow

Floor Plans

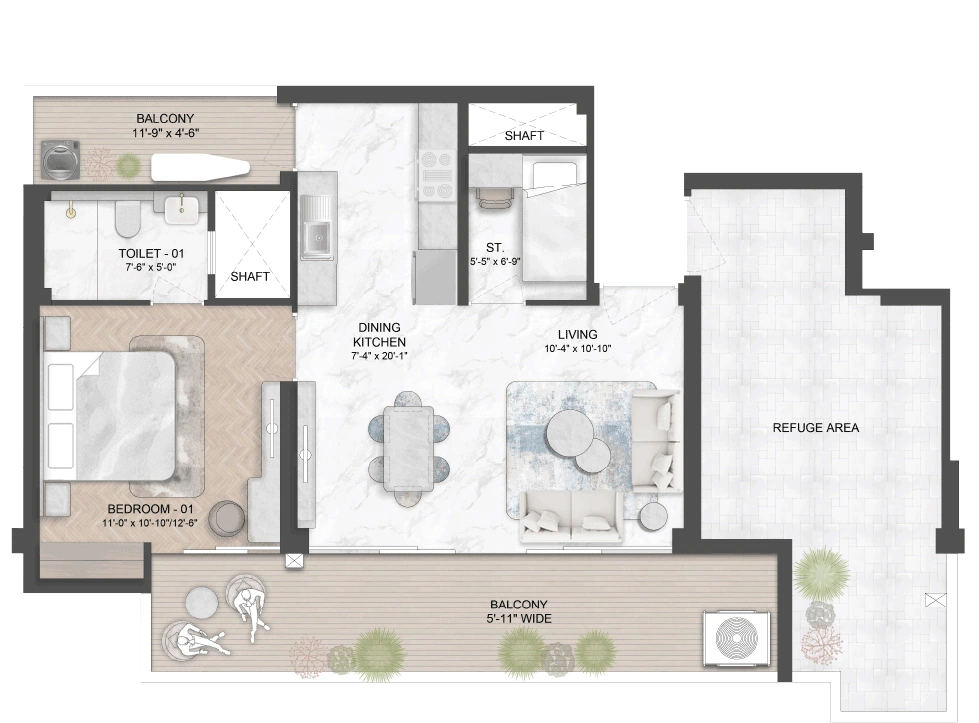
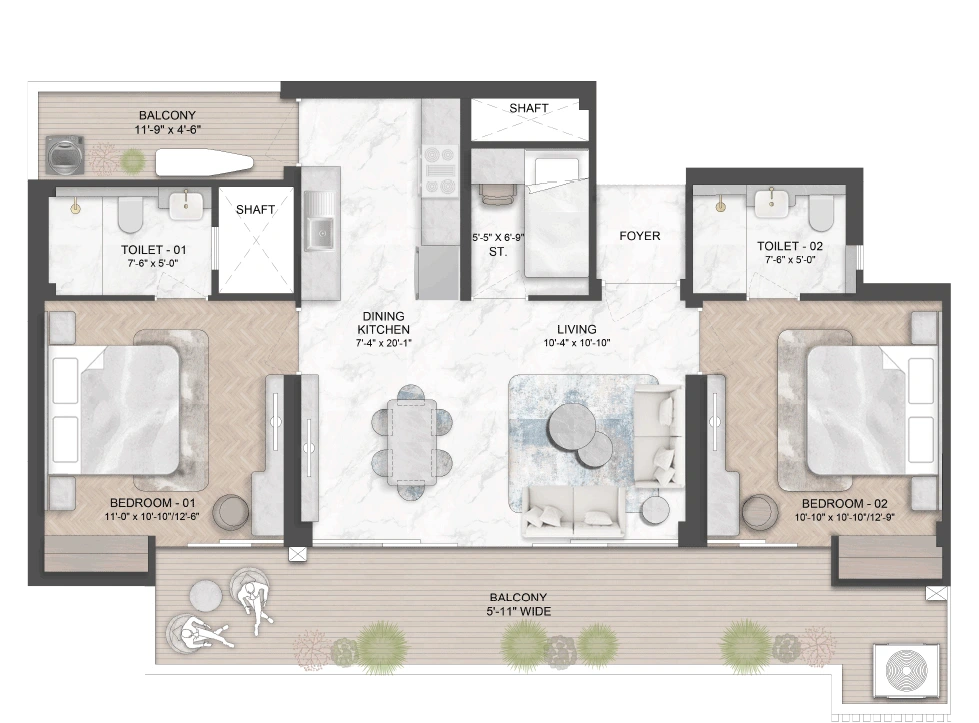
Type A Floor plan layout mobile
This does not constitute a legal offer. All areas and dimensions are tentative and subject to change till the final completion of the Project as permissible under applicable laws. The website/brochure contains artistic impressions, and no warranty is expressly or impliedly given that the completed development of the project will comply in any degree with such artist’s impression as depicted. All layouts, plans, specifications, dimensions, designs, measurements, and locations are indicative, not to scale and are subject to change as may be decided by the Developer or the competent authority. For further details, please refer the Agreement for Sale. Soft furnishings, cupboards, furniture, and gadgets, etc. are not part of the offering and are only indicative in nature and are only for the purpose of illustrating/indicating a conceived layout and do not form part of the standard specification/amenities/services to be provided. The mentioned sizes are for a typical floor plan, floor sizes may vary. 1 sq mtr = 10.764 sq ft., 1 foot = 0.3048 meter.

Type A - 2.5 BHK | SA-1360

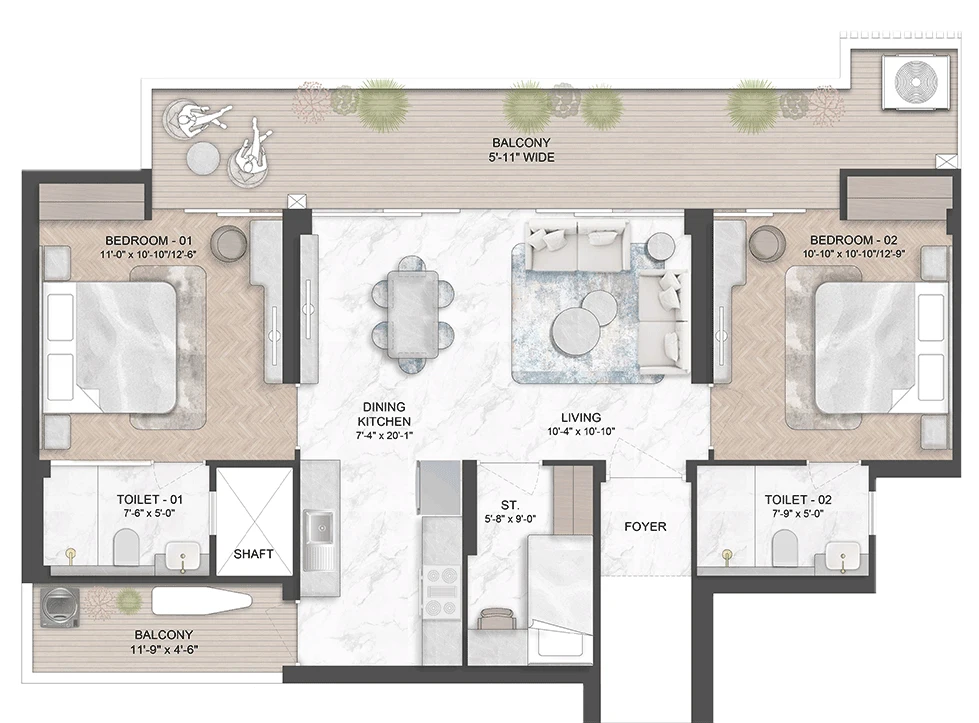
Type B Floor plan layout mobile
This does not constitute a legal offer. All areas and dimensions are tentative and subject to change till the final completion of the Project as permissible under applicable laws. The website/brochure contains artistic impressions, and no warranty is expressly or impliedly given that the completed development of the project will comply in any degree with such artist’s impression as depicted. All layouts, plans, specifications, dimensions, designs, measurements, and locations are indicative, not to scale and are subject to change as may be decided by the Developer or the competent authority. For further details, please refer the Agreement for Sale. Soft furnishings, cupboards, furniture, and gadgets, etc. are not part of the offering and are only indicative in nature and are only for the purpose of illustrating/indicating a conceived layout and do not form part of the standard specification/amenities/services to be provided. The mentioned sizes are for a typical floor plan, floor sizes may vary. 1 sq mtr = 10.764 sq ft., 1 foot = 0.3048 meter.

Type B - 2.5 BHK | SA-1339

Type C Floor plan layout mobile
This does not constitute a legal offer. All areas and dimensions are tentative and subject to change till the final completion of the Project as permissible under applicable laws. The website/brochure contains artistic impressions, and no warranty is expressly or impliedly given that the completed development of the project will comply in any degree with such artist’s impression as depicted. All layouts, plans, specifications, dimensions, designs, measurements, and locations are indicative, not to scale and are subject to change as may be decided by the Developer or the competent authority. For further details, please refer the Agreement for Sale. Soft furnishings, cupboards, furniture, and gadgets, etc. are not part of the offering and are only indicative in nature and are only for the purpose of illustrating/indicating a conceived layout and do not form part of the standard specification/amenities/services to be provided. The mentioned sizes are for a typical floor plan, floor sizes may vary. 1 sq mtr = 10.764 sq ft., 1 foot = 0.3048 meter.

Type C - 1.5 BHK | SA-1005

Left floating leaf shadow

Active Living is not an amenity

It's a mindset

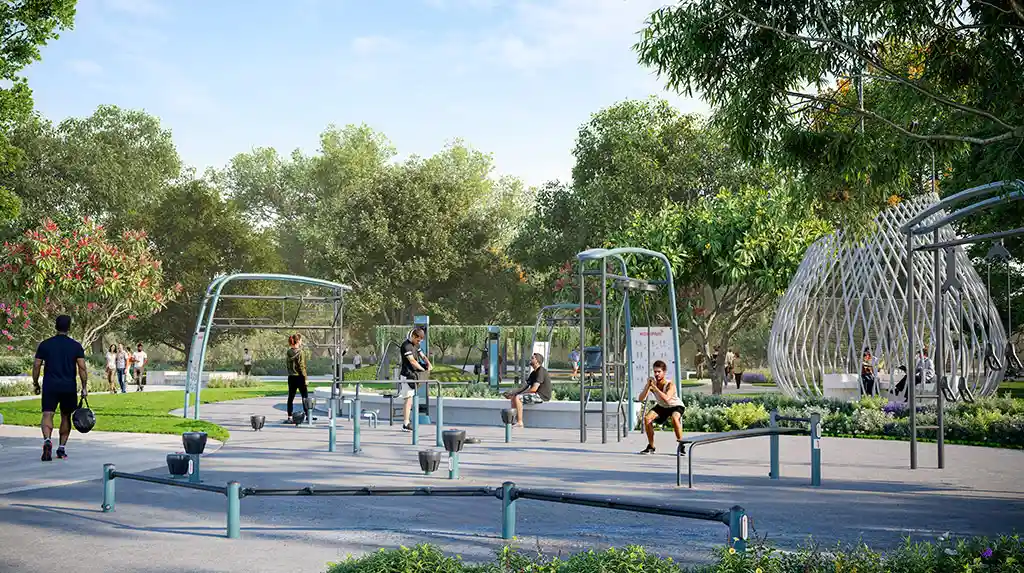
Spaces that invite movement.
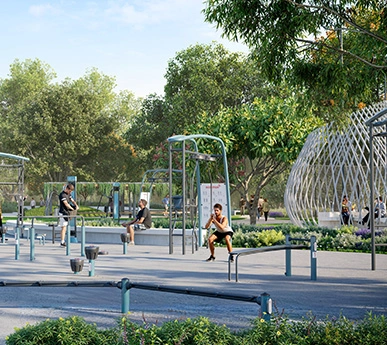
Running space mobile Artistic Impression

Paths that encourage balance.

Balance space mobile Artistic Impression

A lifestyle rooted in wellness.

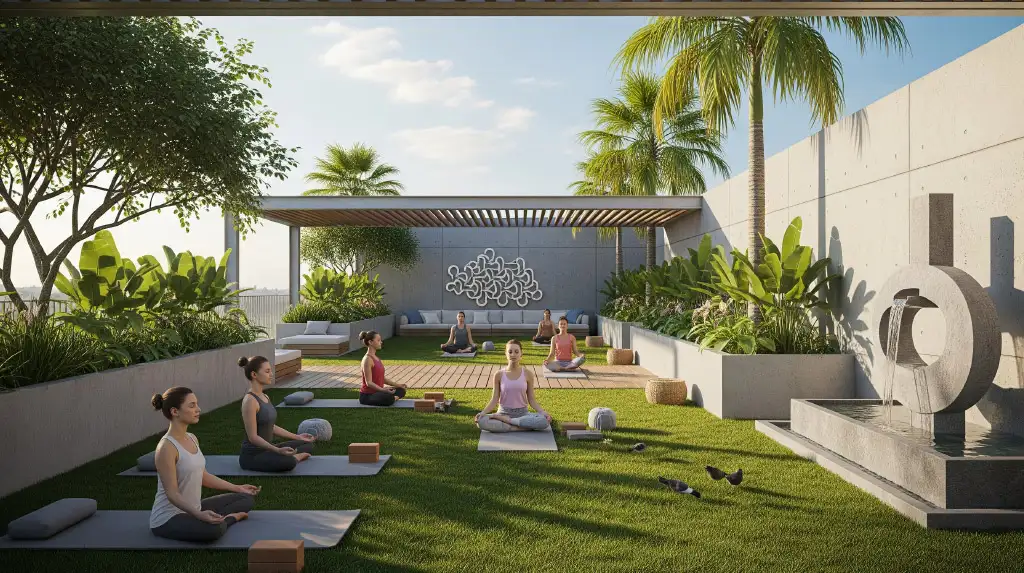
Wellness space mobile Artistic Impression
Right floating leaf shadow

A Grand Welcome.

Every single day.

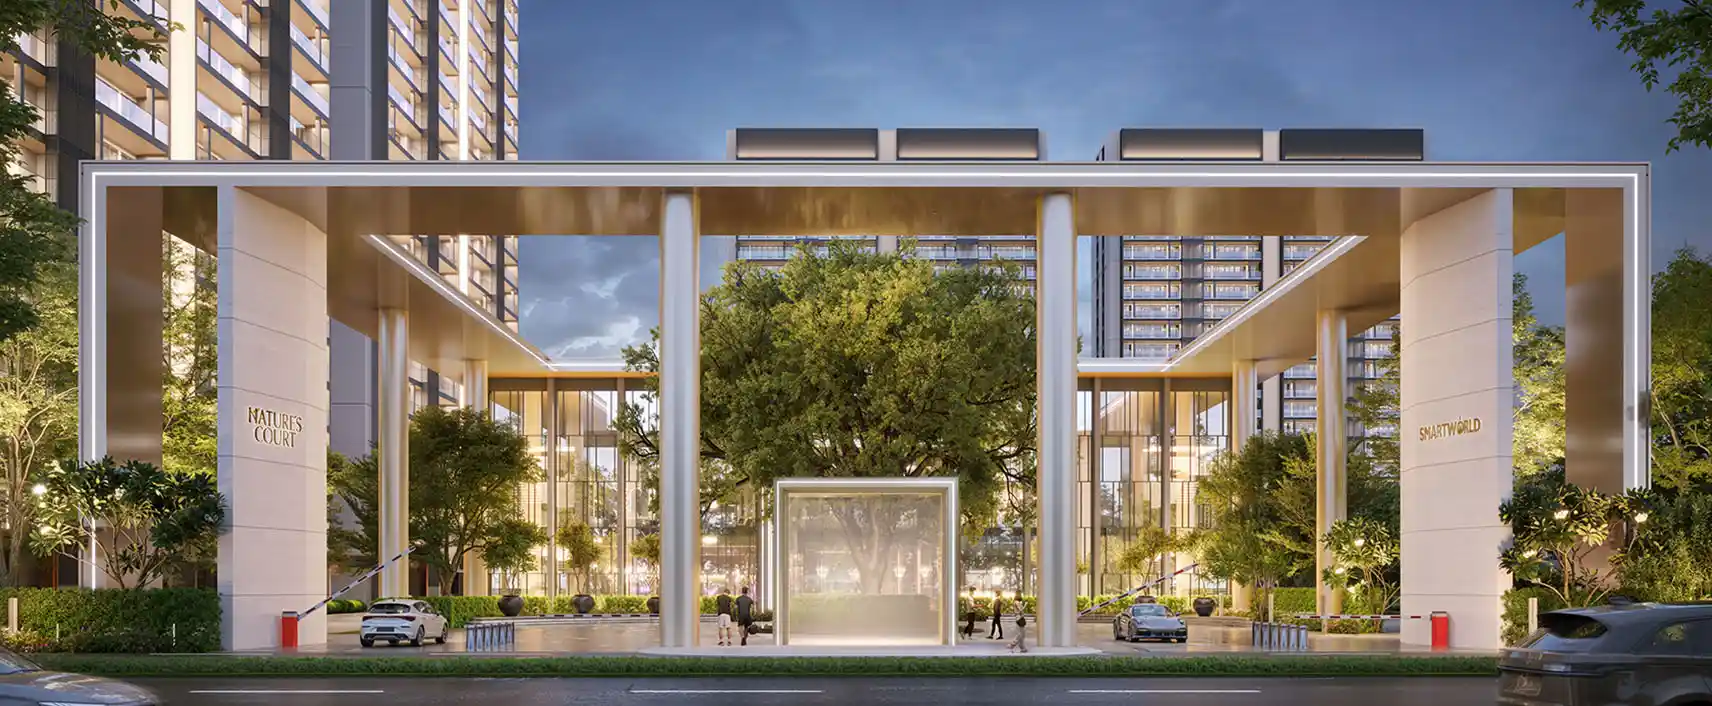
Grand entrance gate mobile Artistic Impression
Left floating leaf shadow
thumb 1
thumb 2
thumb 3
thumb 4
thumb 5

A world of privileges.

Designed for a dynamic way of living.

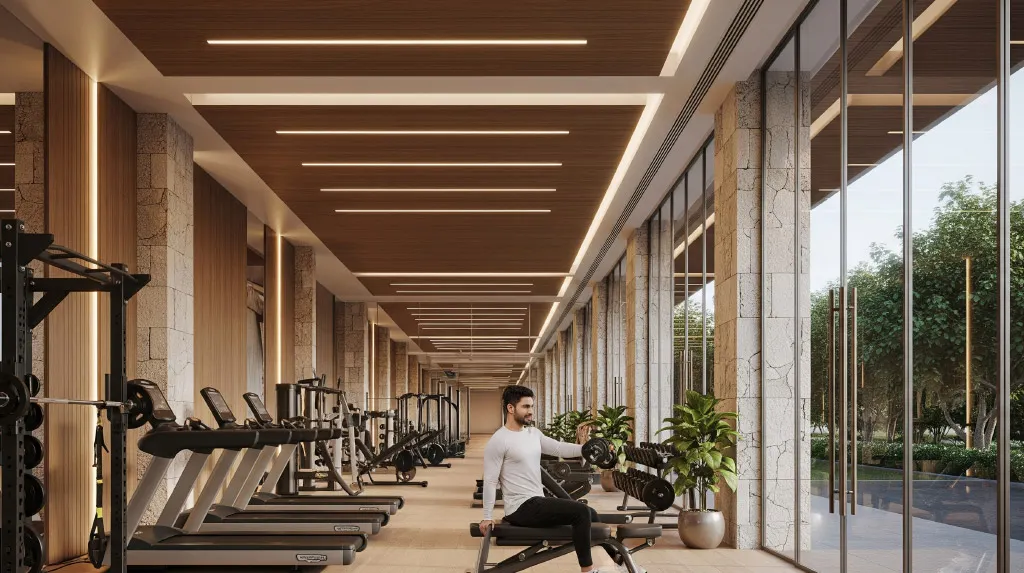
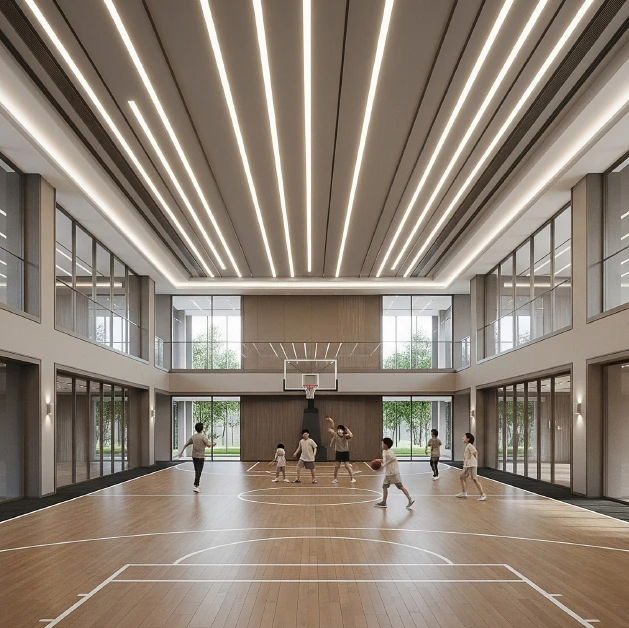
Clubhouse fitness zone Artistic Impression
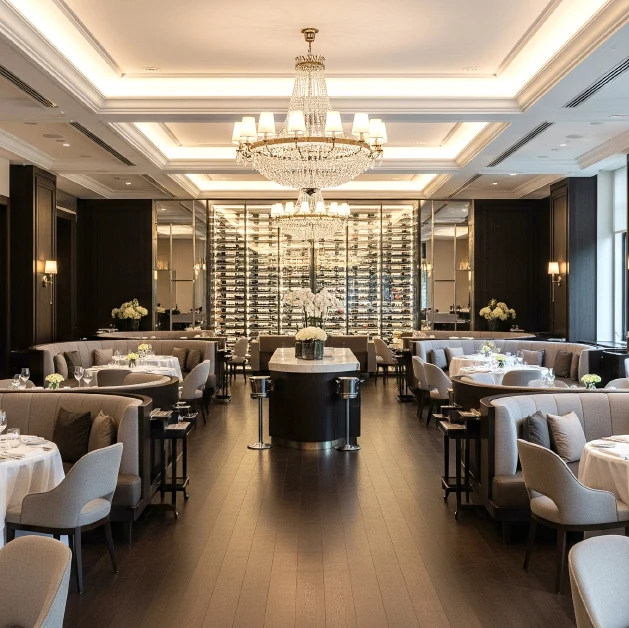
Clubhouse lounge area Artistic Impression
Clubhouse leisure lounge Artistic Impression
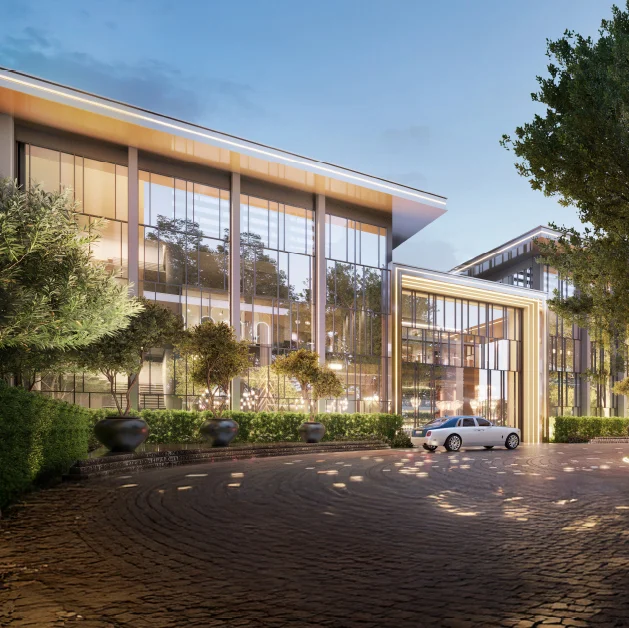
Clubhouse luxury deck Artistic Impression
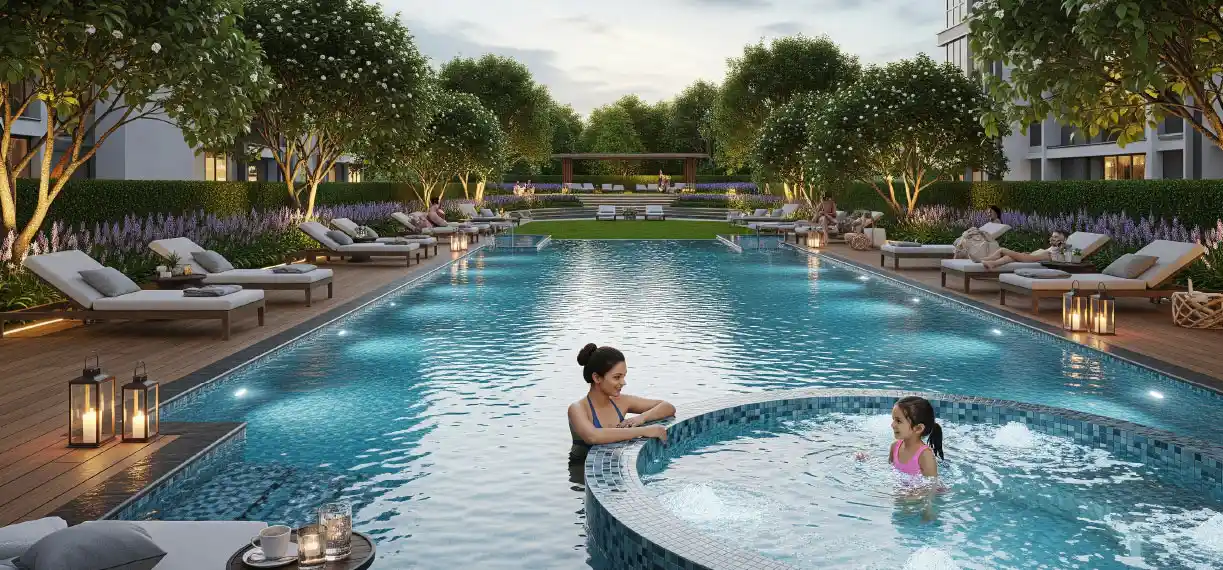
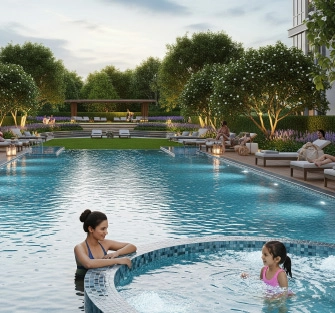
Clubhouse pool access Artistic Impression

Active Living…

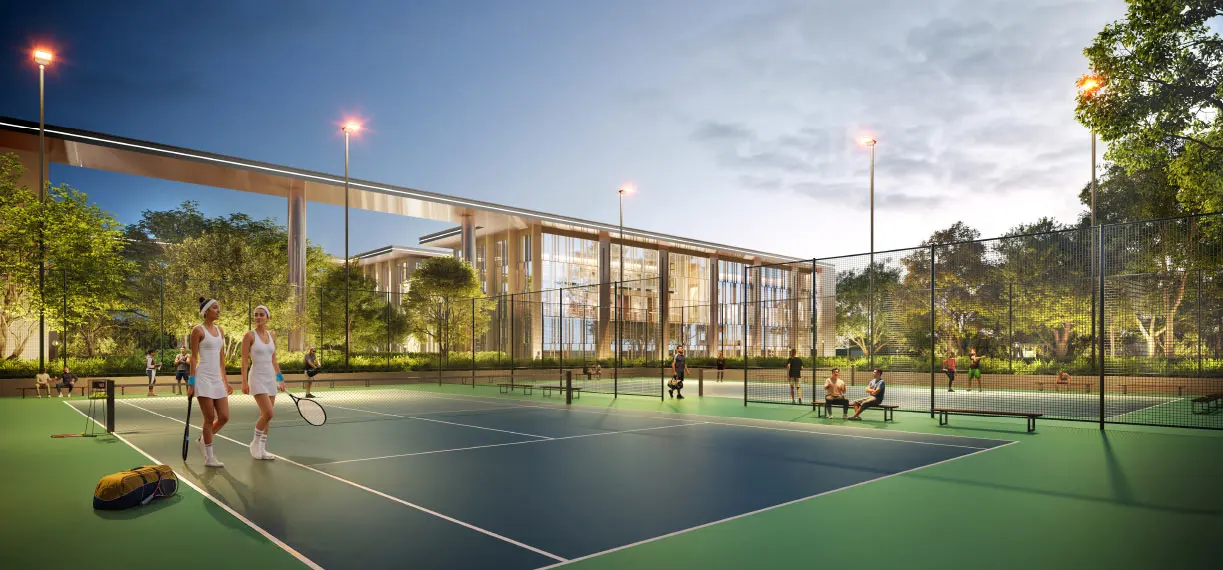
Outdoors activities mobile Artistic Impression
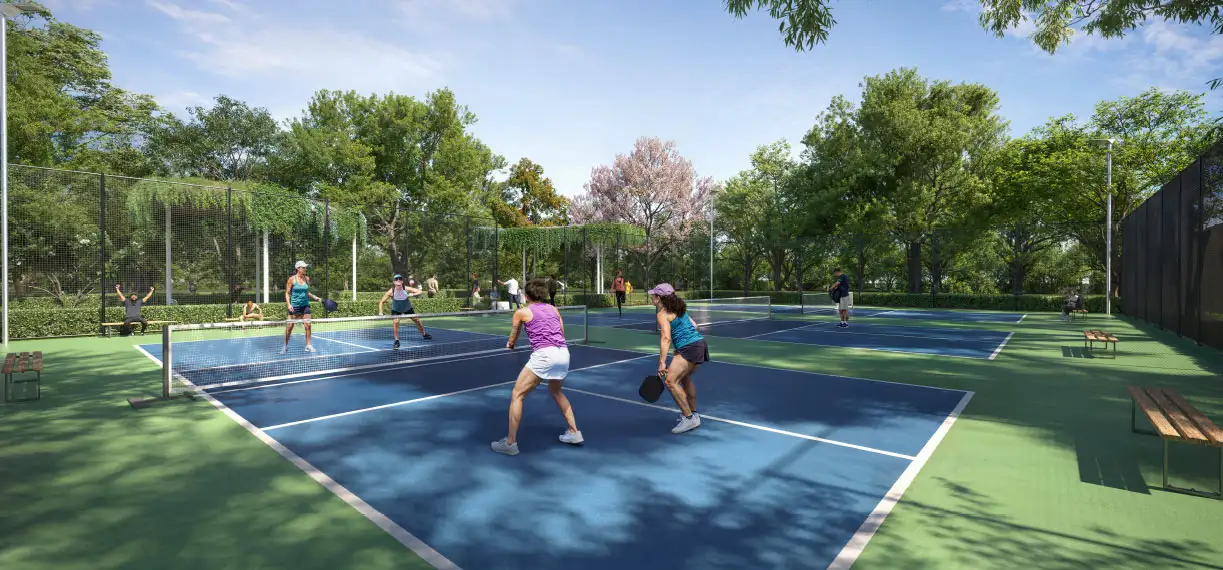
Sports events mobile Artistic Impression
Fitness tracks mobile Artistic Impression
Right floating leaf shadow

…Powered by Nature.

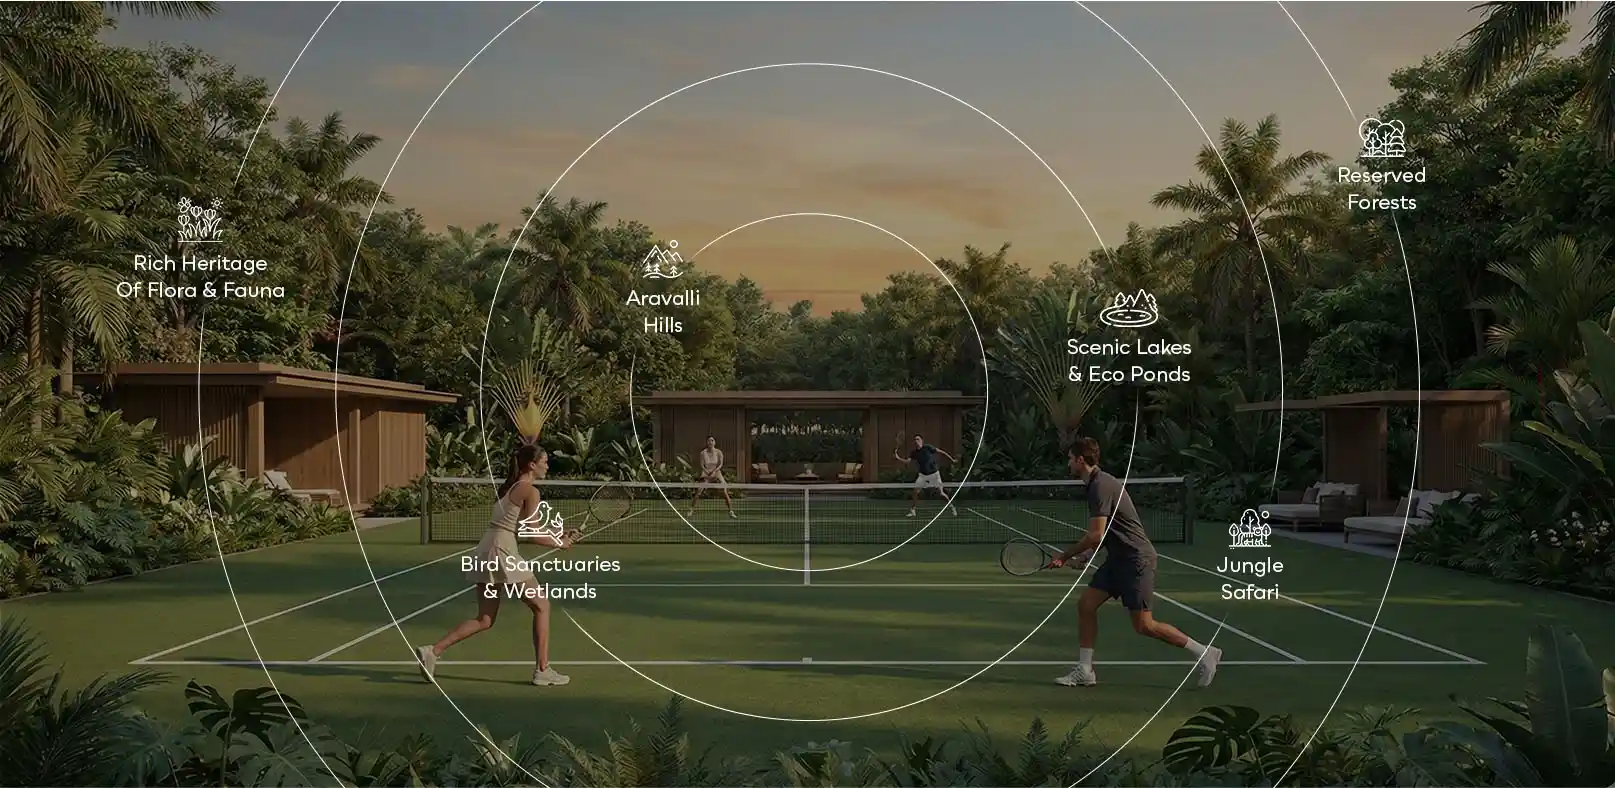
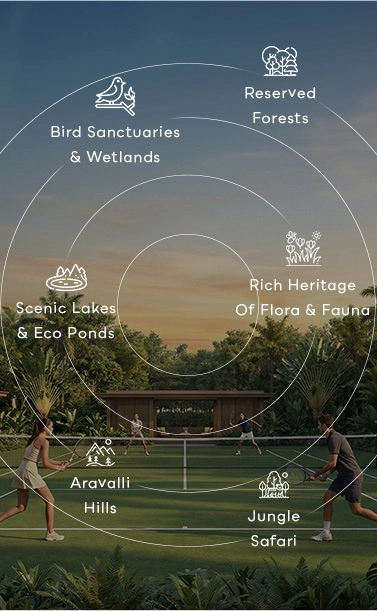
Natural layout plan mobile
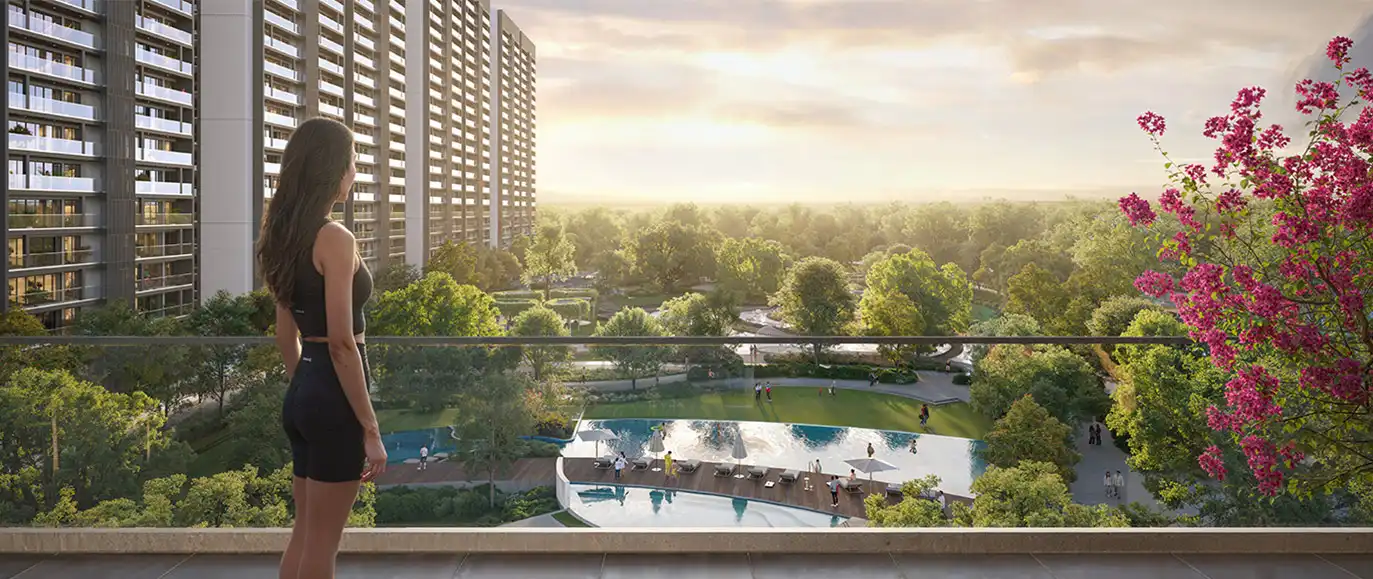
Large lifestyle visualization mobile Artistic Impression

Construction Update

Right floating leaf shadow
Smartworld brand mnemonic view

Smartworld Developers is a next-generation real estate leader that has emerged as one of India's most influential luxury developers. Driven by a vision of scale and innovation, the brand is redefining urban living through unparalleled speed and a commitment to world-class delivery. In just over 4 years, it has an impressive portfolio that includes refined low-rise developments.

Ultra-luxury high-rises, and international branded living. Smartworld now brings its vision to Noida a city poised for global lifestyle and retail experiences. With a track record of creating thriving communities and iconic projects, Smartworld is set to transform the way Noida lives, works and shops.

hr division design accent
sold stats

15 million sq. ft.

sold

customers stats

35,000+ happy

customers

delivered stats

6.5 million sq. ft.

delivered (OC Received)

development stats

2 crore sq. ft.

under development

Frequently Asked Questions chevron toggle indicator

Smartworld Nature’s Court is a sports and wellness-themed residential development designed around the concept of “active living,” where lifestyle, movement, and nature come together to enhance everyday living.
Unlike conventional residential projects, Nature’s Court focuses on “active living as a mindset,” offering spaces that encourage movement, wellness, and a balanced lifestyle.
The project is located within Gurugram’s integrated township ecosystem (Gurgaon International City / Manesar region), a fast-developing growth corridor.
The project offers excellent connectivity to major routes like Dwarka Expressway, NH-48, KMP Expressway, and IGI Airport (approx. 20 minutes).
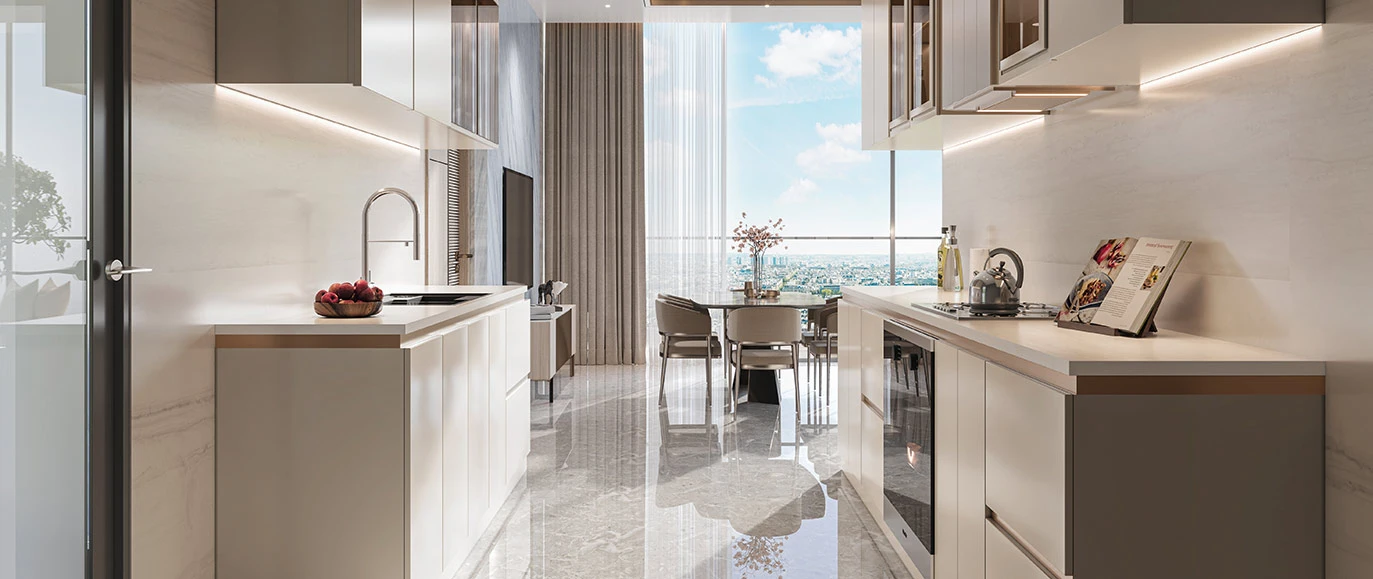
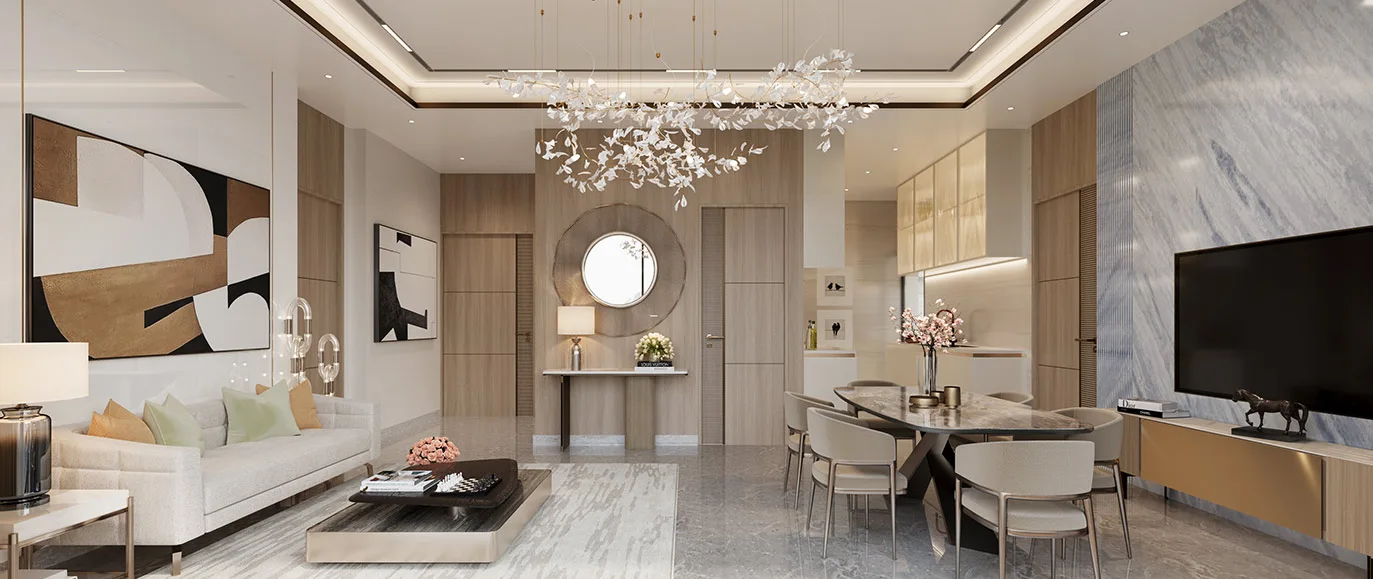
The project offers thoughtfully designed 1.5 BHK and 2.5 BHK residences focused on efficient and modern living.
The project features a large clubhouse, wellness spaces, landscaped areas, jogging tracks, and sports-focused amenities designed for an active lifestyle.

REGISTER TO KNOW MORE

+91

Disclaimer This website is for information purposes only and should not be treated as the official information.